Commercial Shopfronts & Glazed Entrances
High-visibility, secure commercial facades balancing retail daylight, thermal performance, and public impact safety.
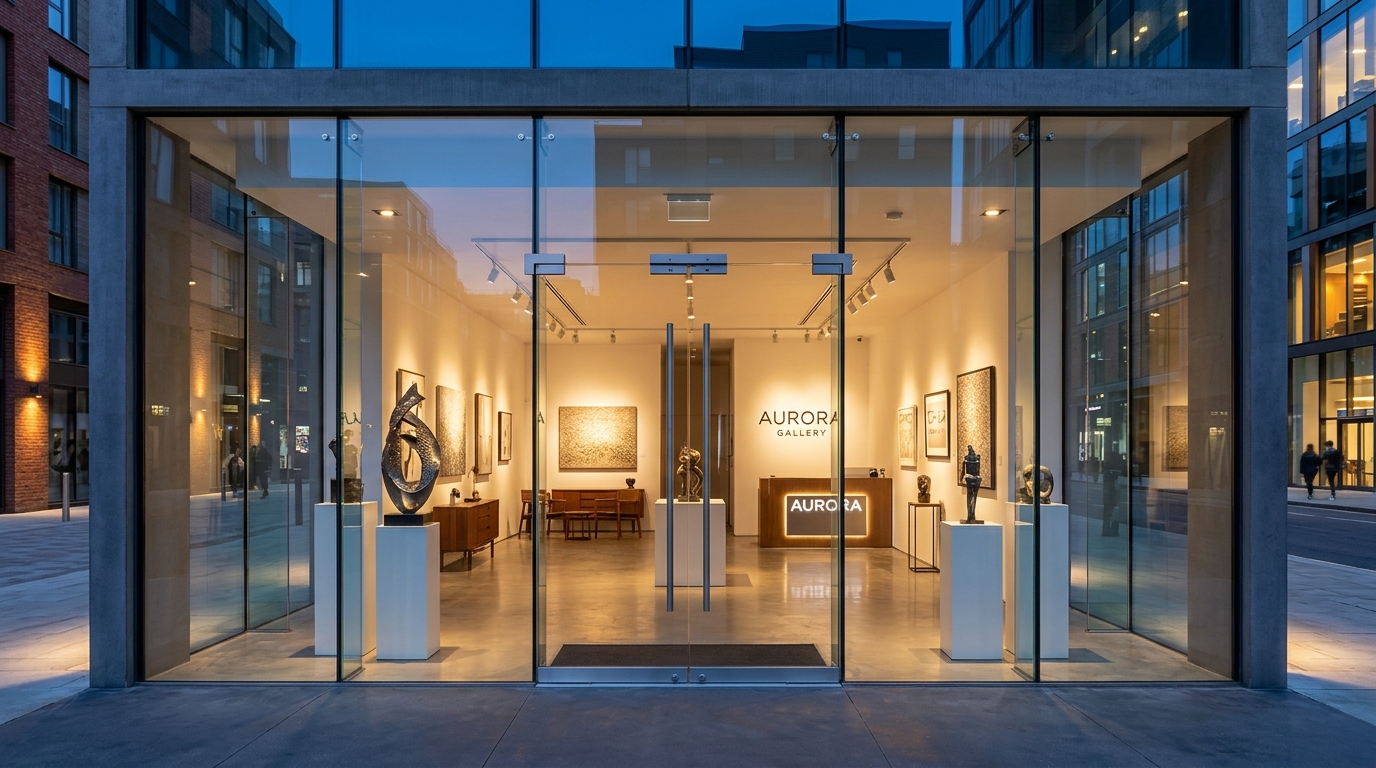
Commercial Frameless Glazed System Section
Full Height Partition & Perimeter Detail
Schematic exploded horizontal cross-section showing sequential structural placement.
Candidate Glass Constructions & Practical Trade-Offs
10mm or 12mm Monolithic Toughened Glass
28mm–32mm Double Glazed Toughened / Laminated IGU with Low-E Coating
Anti-Reflective Toughened Laminated Glass
Architectural Design Checklist
Statutory UK Building Regulations
Installation & Site Access Logistics
Procurement Advice: Supply-Only vs Turnkey
Do not attempt DIY or supply-only fitting for commercial frameless entrance doors. Heavy glass panels (80–150kg per door leaf) require commercial glazing contractors equipped with dual-circuit vacuum lifters and certified patch hardware torque settings.
Specify Commercial Shopfronts & Glazed Entrances in Your Local Area
Select your region to explore local authority context, building stock age, microclimatic wind exposure, and regional supplier discovery:
Moving from Specification to Procurement
BuyGlass.com operates as an independent technical specification platform without sales markups or lead broker fees. Based on the structural requirements and statutory safety standards of Commercial Shopfronts & Glazed Entrances, we recommend the following procurement route:
GlassSuppliers.co.uk
Connect with verified regional commercial glazing installers on GlassSuppliers.co.uk.
Alternative Network Routes for Specific Project Scopes:
BuyGlass.co
Instant quoting and direct cut-to-size delivery of bespoke toughened, laminated, and IGU panels.
NEXTGEN.GLASS
Specialist engineering for dynamic electrochromic smart glass, vacuum glazing, and multi-ply walk-on floors.
tintsm.art
Retrofit switchable privacy films and manifestation graphics for existing commercial glass partitions.