Commercial Balustrades, Barriers & Juliet Balconies
Structural cantilever glass barriers engineered to resist crowd crush, edge impact, and catastrophic falls to BS 6180.
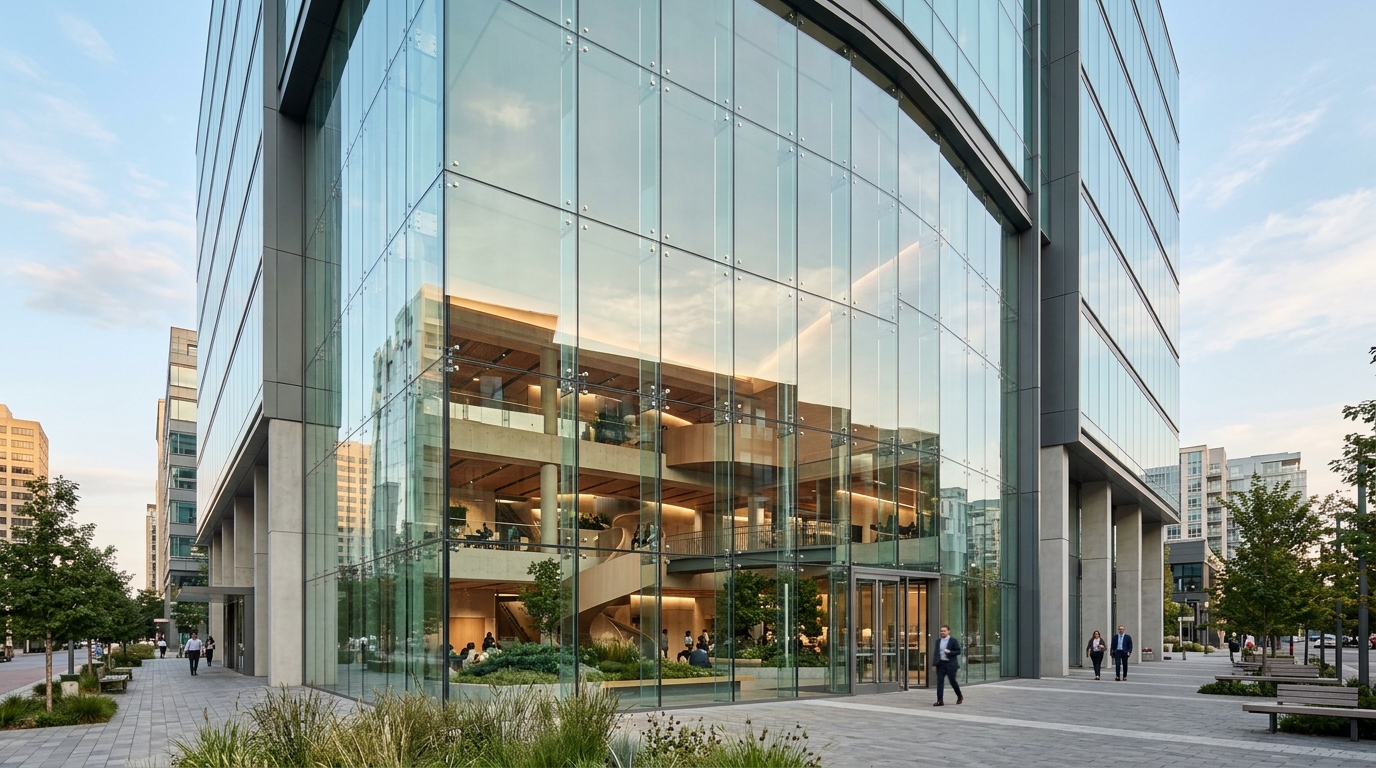
Commercial Frameless Glazed System Section
Full Height Partition & Perimeter Detail
Schematic exploded horizontal cross-section showing sequential structural placement.
Candidate Glass Constructions & Practical Trade-Offs
Monolithic 12mm or 15mm Toughened Glass with Top Continuous Handrail
17.52mm or 21.52mm Toughened Laminated Glass with Standard PVB
21.52mm or 25.52mm Toughened Laminated Glass with Structural Ionoplast Interlayer (SentryGlas)
Architectural Design Checklist
Statutory UK Building Regulations
Installation & Site Access Logistics
Procurement Advice: Supply-Only vs Turnkey
Balustrade systems represent critical life-safety containment. Structural glass calculations signed by a chartered structural engineer (MIStructE) are mandatory for building control sign-off.
Specify Commercial Balustrades, Barriers & Juliet Balconies in Your Local Area
Select your region to explore local authority context, building stock age, microclimatic wind exposure, and regional supplier discovery:
Moving from Specification to Procurement
BuyGlass.com operates as an independent technical specification platform without sales markups or lead broker fees. Based on the structural requirements and statutory safety standards of Commercial Balustrades, Barriers & Juliet Balconies, we recommend the following procurement route:
GlassSuppliers.co.uk
Locate verified architectural metalwork and structural balustrade contractors on GlassSuppliers.co.uk.
Alternative Network Routes for Specific Project Scopes:
BuyGlass.co
Instant quoting and direct cut-to-size delivery of bespoke toughened, laminated, and IGU panels.
NEXTGEN.GLASS
Specialist engineering for dynamic electrochromic smart glass, vacuum glazing, and multi-ply walk-on floors.
tintsm.art
Retrofit switchable privacy films and manifestation graphics for existing commercial glass partitions.